

A well-designed entrance canopy does more than create an attractive first impression. Canopy design must balance architectural appearance, structural stability, wind loads, rainwater management, material selection, safety and long-term maintenance. This is especially important for cantilevered and glass entrance canopies, where the structure may be supported primarily at the building connection. A successful building entrance canopy therefore needs to be designed as both an architectural feature and an engineered structure. In this guide, Alfa Facade explains seven important canopy design considerations, including wind uplift, structural support, glass and aluminium selection, drainage, safety, installation and maintenance.
What Is Canopy Design?
Canopy design is the process of planning and engineering a covered structure that protects a building entrance, walkway or outdoor area from weather while complementing the architecture of the building. Entrance canopies can be constructed using glass, aluminium, steel, ACP, polycarbonate or combinations of different materials. Depending on the architectural requirement, a canopy may be supported by columns, brackets, tension systems, structural frames or cantilevered connections. The design should consider the building structure, canopy dimensions, wind exposure, rainwater drainage, material properties, fixing details and intended use.
Why Is Canopy Design Important for Building Entrances?
The entrance is often one of the most visible parts of a building, making canopy design important from both functional and architectural perspectives. A canopy can provide shelter from rain and direct sunlight, improve the entrance experience and create a stronger visual connection between the building facade and entrance. However, increasing the projection or choosing a column-free cantilever design also increases the structural demands on the building connection. Good canopy design therefore balances appearance with structural requirements rather than treating the canopy as a purely decorative element.
Consider Wind Load and Uplift
Wind load is one of the most important considerations in canopy design. A canopy does not only experience downward loads from its own weight or rainwater. Depending on its geometry, location and wind conditions, wind can create uplift and pressure forces that act on the canopy and its connections. This is particularly important for cantilevered entrance canopies because the structural forces must be transferred back into the supporting building structure. In India, wind-load design should be evaluated according to the applicable project requirements and relevant standards, including the appropriate provisions of IS 875. The actual wind pressure and structural response depend on factors such as building location, height, surrounding terrain, canopy geometry and exposure.
Design the Structural Support Properly
A beautiful canopy design is only successful when its support system can safely transfer the required loads. Cantilevered canopies place significant forces and moments at their building connections. As the canopy projection increases, the structural demand on the connection generally increases as well. New buildings can incorporate suitable embedded plates, reinforcement and structural connections during the original construction. Existing buildings require additional care because the available slab, beam or wall structure may not have been designed for the proposed canopy loads. A structural assessment should therefore be completed before fabrication for major retrofit canopy projects.
Choose the Right Canopy Material
Material selection affects the appearance, weight, structural requirements, maintenance and overall cost of a canopy. Glass can provide a lightweight visual appearance and allow natural light to pass through. Aluminium canopies can offer low weight, corrosion resistance and architectural flexibility. Steel can provide high structural capacity for larger or heavier canopy structures. ACP and metal panels can be considered where a solid architectural appearance is preferred. Polycarbonate can provide a lightweight and economical option for certain applications. The best material depends on the project’s architectural concept, structural requirements, environmental exposure and budget.
Glass Canopy Design for Building Entrances
Glass canopies are popular for modern commercial, residential, hospitality and institutional buildings because they provide weather protection without visually blocking the entrance. A glass canopy can use laminated glass supported by steel, stainless steel, aluminium or specialised brackets depending on the structural concept. For overhead glazing, laminated glass is important because the interlayer helps retain glass fragments if the glass is damaged. The final glass specification should be selected according to the applicable safety, structural and project requirements rather than based only on appearance.
Aluminium Canopy Design
Aluminium canopies are suitable for projects where low weight, corrosion resistance and modern architectural detailing are important. Aluminium can be used for framed canopy structures, solid-panel canopies, louvred canopies and other entrance features. Powder-coated or anodised finishes can provide different architectural appearances. Aluminium canopy design still requires proper consideration of structural connections, wind loads, drainage and thermal movement. The fact that aluminium is lightweight does not remove the need for structural engineering.
Plan Canopy Drainage and Water Management
Rainwater management is an essential part of canopy design. A canopy with insufficient slope or poorly detailed drainage can allow water to pond on the surface, increasing load and potentially affecting joints and finishes. Canopy design should therefore include an appropriate fall, drainage path, gutter or concealed drainage system where required. Water should be directed away from entrance doors, pedestrian areas and sensitive facade components. Drainage should be incorporated into the design at an early stage rather than added after the main structure and appearance have already been finalized.
Consider the Building and Existing Structure
For a new building, the canopy can be coordinated with the structural frame, facade and entrance during the design stage. This allows connections, reinforcement, waterproofing and drainage to be considered before construction. For an existing building, the design process is different. The existing slab, beam, wall or structural frame must be assessed to determine whether it can safely accommodate the proposed canopy. The condition of the existing structure and the available fixing locations should also be reviewed. A canopy should never be attached to an existing building based solely on visual assumptions about structural capacity.
Design for Safety and Long-Term Performance
Canopy safety depends on more than the strength of the visible material. The complete system includes the supporting structure, brackets, anchors, glass or panels, connections, drainage and interface with the building. For glass canopies, the glass type and lamination should be appropriate for overhead use. For metal canopies, corrosion protection and connection detailing should be considered. The system should also be inspected periodically for damaged components, loose fixings, deteriorated sealants, blocked drainage and other signs of deterioration. Project-specific structural and safety requirements should always take priority.
Balance Aesthetics, Function and Cost
The most effective canopy design balances architectural appearance with engineering and practical requirements. A fully cantilevered glass canopy may provide a clean, minimal appearance but can require stronger structural connections. A canopy with slim support struts or columns may reduce the demand on the building connection while maintaining much of the desired visual effect. Similarly, aluminium or metal panels may provide a different balance of weight, cost and appearance compared with glass. Instead of selecting a design based only on aesthetics, evaluate the structure, material, drainage, maintenance and installation requirements together.
Powerful Benefits of Aluminium Rainscreen Cladding for Modern Buildings
Read this blog
Cantilever Canopy Design
Cantilever canopies are supported primarily from one side and extend outward without conventional columns at the front edge. This creates a clean architectural appearance and can keep the entrance area open for pedestrians and vehicles. However, cantilever canopy design requires careful consideration of bending moments, connection forces, wind uplift, structural capacity and deflection. The longer the projection, the more important the structural connection becomes. For this reason, cantilever dimensions should be finalized together with structural calculations rather than selected only from an architectural perspective.
Canopy Design for Commercial Buildings
Commercial buildings often use entrance canopies to create a strong arrival experience while protecting visitors from rain and sunlight. Office buildings, shopping centres, hotels, hospitals, showrooms and institutional buildings can use glass, aluminium, steel or composite-material canopies depending on their architectural and functional requirements. Commercial canopy design should also consider pedestrian movement, entrance-door operation, accessibility, lighting, signage, drainage and maintenance access.
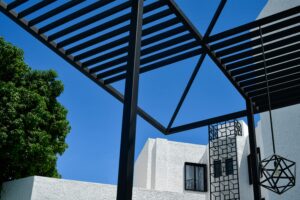
Canopy Design for Residential Buildings
Residential entrance canopies are often smaller but still require appropriate structural and weather-management considerations. Canopies can be used over apartment entrances, villas, lobbies, parking entrances, terraces and common areas. Glass and aluminium are popular where a clean contemporary appearance is required, while solid metal or composite panels can provide greater visual coverage.
Canopy Design for Existing Buildings
Adding a canopy to an existing building requires more than measuring the available entrance area. The structural condition of the building should be evaluated, including the proposed anchor points and their ability to transfer the canopy loads. Waterproofing at the building connection should also be considered to avoid creating a new path for water into the building. If the required projection cannot be supported safely by the existing structure, alternatives may include reducing the projection, strengthening the structure or introducing discreet support elements.
How Much Does a Building Entrance Canopy Cost?
There is no universal price for an entrance canopy because the cost depends on the design and project conditions. Important factors include canopy size, projection, material, glass specification, steel or aluminium structure, brackets, anchors, drainage, finish, structural requirements, fabrication, access and installation. A simple aluminium canopy can have a very different cost from a large cantilevered laminated-glass canopy. For this reason, canopy quotations should be compared based on the complete designed system rather than only the material price per square foot.
7 Powerful Benefits of Aluminium Rainscreen Cladding for Modern Buildings
Read This blog
Common Canopy Design Mistakes
One common mistake is focusing on appearance before understanding the structural requirements. Another is designing for downward loads while giving insufficient attention to wind uplift. Other common problems include inadequate drainage, unsuitable glass selection, insufficient assessment of existing structures, poorly detailed building connections and difficult maintenance access. These issues can often be reduced when the architect, structural engineer and facade contractor coordinate the canopy design before fabrication.
Canopy Design Process at Alfa Facade
A professional canopy project typically begins with understanding the building, entrance requirements and architectural intent. The next stage involves site assessment, design development and structural coordination. Material selection and detailed drawings are then developed based on the project requirements. Fabrication follows the approved design, after which the canopy is installed with appropriate attention to connections, alignment, drainage and finishing. Alfa Facade’s broader facade workflow includes site assessment and consultation, engineering and design development, fabrication and quality assurance, and installation and post-completion support.
How to Choose the Right Canopy Design
When selecting an entrance canopy, consider the building’s architecture, required projection, wind exposure, structural capacity, material preference, rainwater management, maintenance requirements and project budget. For a new building, coordinate the canopy with the structural and facade design from the beginning. For an existing building, complete a structural assessment before fabrication. Glass canopies are suitable when transparency and a premium appearance are priorities, while aluminium, steel and composite canopies can provide different combinations of strength, weight, appearance and cost.
Final Thoughts on Canopy Design
A successful canopy design combines architectural appearance with structural engineering, weather protection and long-term performance. Wind uplift, structural connections, material selection, drainage and safety should be considered from the beginning of the project. Whether the requirement is a glass entrance canopy, aluminium canopy, steel canopy or cantilevered architectural feature, the complete system should be engineered for the actual building and site conditions. A well-coordinated canopy can protect the entrance, improve the visitor experience and become an important architectural element of the building.
Frequently Asked Questions About Canopy Design
What is the most important factor in canopy design?
Structural safety and load management are among the most important considerations. Wind loads, including potential uplift, should be evaluated along with the canopy’s own weight, rainwater loads and connection forces.
What is a cantilevered canopy?
A cantilevered canopy projects outward from a building with its primary support at the building side and little or no support at the outer edge. It provides an open entrance area but requires careful structural design.
Is glass suitable for entrance canopies?
Yes. Glass can be used for entrance canopies when the appropriate glass specification, support system and structural design are provided. Laminated glass is commonly considered for overhead applications because of its fragment-retention properties.
Why is wind uplift important for a canopy?
Wind can create pressure differences around a canopy that generate uplift forces. These forces must be transferred safely through the canopy structure and its connections into the supporting building.
Can a canopy be installed on an existing building?
Yes, but the existing structure should be assessed before fabrication. The proposed anchor points must be capable of transferring the required loads safely.
Which material is best for an entrance canopy?
There is no single best material. Glass, aluminium, steel, ACP and other materials can be suitable depending on the required appearance, structural capacity, weight, durability, maintenance and budget.
Does a canopy need drainage?
Yes. Canopy design should include appropriate slope and drainage so rainwater does not accumulate or discharge improperly near the building entrance.
How much does a glass entrance canopy cost?
The cost depends on the canopy size, projection, glass specification, support structure, brackets, drainage, finishes, engineering, fabrication and installation. A project-specific quotation is required for an accurate price.
What is the difference between a cantilever canopy and a supported canopy?
A cantilever canopy is primarily supported from the building side, while a supported canopy can use columns, struts or other supports at the outer edge. The choice affects appearance, structural loads and available entrance space.
Can Alfa Facade design and install entrance canopies?
Alfa Facade provides canopies and skylight solutions as part of its facade and architectural services. The appropriate canopy system should be selected based on the project’s architectural, structural and performance requirements.
Need a Custom Entrance Canopy?
Planning a glass, aluminium, steel or cantilevered entrance canopy? Alfa Facade can help coordinate the architectural, structural and facade requirements for your project. Discuss your canopy size, material preference, building type and site conditions with the Alfa Facade team to develop a suitable canopy solution.


