

Water dripping from a skylight doesn’t always mean the skylight is leaking. Sometimes the glass is doing exactly what glass does when warm, humid air meets a cold surface.
Skylights and atrium domes bring genuine architectural impact to a commercial lobby, natural light reaching deep into a space that would otherwise depend entirely on artificial lighting, but the engineering underneath needs to account for several things a standard vertical window never has to deal with: overhead safety in case the glass fails, drainage that actually sheds rainwater rather than pooling, solar heat gain across a large glazed area, and condensation from the temperature differential between conditioned interior air and the glass surface. Get any one of these wrong and it shows up as a visible, embarrassing problem in a space specifically designed to impress people walking through the front door.
Overhead Glazing Isn’t Optional on the Laminated Question
This is the one non-negotiable in the whole list. Any glazing installed overhead or at a significant slope, meaning anyone below could be struck by falling fragments if it fails, needs to be laminated glass, not toughened alone, regardless of how strong the toughened option tests out to be under normal conditions. The reasoning is straightforward once you think it through: toughened glass, when it eventually breaks, whether from thermal stress, impact, or a manufacturing flaw, shatters completely and the fragments fall. Laminated glass holds those fragments against its PVB interlayer, so even a cracked pane stays roughly in place rather than raining broken glass onto a lobby full of people below. Reputable glazing consultants on Indian commercial projects treat this as standard, unquestioned practice for any overhead application, and any quote proposing toughened-only glass for a skylight or atrium dome deserves a direct question about why.
Drainage Design Determines Whether the Skylight Survives Its First Real Monsoon
A flat or gently sloped skylight without adequate fall toward drainage points will pond water, and standing water on glazing isn’t just a maintenance nuisance, it adds dead load the structure needs to account for and accelerates sealant degradation at every junction the water sits against. Proper drainage design means calculating fall angles carefully rather than assuming a nominal slope will handle Pune’s monsoon rainfall intensity, and it means detailing the junction where the skylight frame meets the surrounding structure with genuine redundancy, a primary seal plus a secondary drainage channel that carries away anything that gets past the first line of defense, rather than relying on one sealant joint to do all the work for the building’s entire service life.
Solar Heat Gain Is the Problem Everyone Sees the Photos Of and Forgets to Budget For
A large glazed atrium dome or skylight admits a lot of light, which is exactly the point architecturally, but it also admits a lot of heat, and in Pune’s climate an unmanaged glazed atrium can turn into a genuinely uncomfortable space by mid-morning regardless of how impressive it looks in the initial design renders. Low-emissivity coatings and solar control glass cut a meaningful portion of that heat gain without darkening the glass enough to lose the daylighting benefit, and for larger atrium spaces, supplementary shading, whether fixed louvers, motorized internal blinds, or a secondary shade structure, is often worth the added cost given how much it affects whether the space actually gets used comfortably rather than just photographed well on handover day.
Condensation Gets Mistaken for a Leak More Often Than People Expect
Safety Standards for Balcony Railings in Indian High-Rises
Read this blog
A Senapati Bapat Road Lobby Where “The Skylight Is Leaking” Turned Out to Be Something Else Entirely
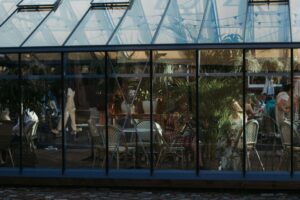
We got called into a mixed-use commercial building on Senapati Bapat Road where the facility team was convinced their new atrium dome skylight was leaking, water was appearing along the underside of the frame and dripping onto the lobby floor during the monsoon months, sometimes on days when it wasn’t even raining. Their initial assumption was reasonable, water plus skylight plus monsoon usually does mean a leak. When we actually inspected it, the drainage channels and seals were intact, nothing suggesting rainwater penetration. What was actually happening was condensation, the building’s AC kept the lobby cool and reasonably dry, the atrium dome’s glass surface facing the hot, humid exterior air cooled down enough on the interior face that moisture in the lobby air was condensing directly on the frame and glass edges, then dripping once enough accumulated. The frame itself wasn’t insulated or fitted with a condensation channel to manage this, since the original design hadn’t accounted for the temperature differential a fully conditioned lobby would create against an uninsulated aluminium frame. We retrofitted an insulated thermal break frame section along with a discreet condensation gutter to channel any moisture buildup away rather than letting it drip visibly, cost came to roughly ₹6,80,000 for the retrofit across the full dome perimeter, considerably more than it would’ve cost to specify correctly the first time, but a straightforward fix once the actual cause was identified rather than assumed.
Fire and Smoke Ventilation Requirements Shouldn’t Be an Afterthought
Atriums connecting multiple floors create a vertical smoke path during a fire that a standard floor-by-floor building doesn’t have to contend with in the same way, and Indian fire safety provisions under NBC Part 4 address glass facade and smoke exhaust considerations specifically because of this risk. Atrium and skylight design needs to be coordinated with the project’s fire consultant from an early stage, covering smoke ventilation openings or automatic opening vents integrated into the glazing system, rather than treated as a purely architectural and structural decision finalized before fire safety review even happens.
Safety Standards for Balcony Railings in Indian High-Rises: What Developers Need to Specify
Read this blog
Access for Cleaning and Maintenance Matters More Than It Gets Credit For
A striking atrium dome loses its impact fast if it’s visibly grimy, and cleaning access at height needs to be designed in from the start, whether that means a dedicated building maintenance unit, anchor points for rope access, or simply confirming the glazing system and structure can safely support whatever access method gets specified. Retrofitting cleaning access after the fact, once the structure’s already built without it in mind, is a considerably harder and more expensive problem to solve.
Quick Answers
Is laminated glass required for skylights and atrium domes in India?
Effectively yes, as standard industry and consultant practice for any overhead glazing, since laminated glass retains fragments after breakage rather than shattering and falling, which toughened glass alone doesn’t do.
Why does condensation form on the inside of a skylight?
It happens when warm, humid exterior air meets a cold interior glass or frame surface, typically in a conditioned space, and it’s often mistaken for a leak until the actual drainage and seals are inspected and found intact.
How is solar heat gain managed in large atrium glazing?
Generally through low-emissivity coatings or solar control glass combined with supplementary shading like louvers or motorized blinds for larger spans, since glass treatment alone often isn’t enough to keep a big glazed space comfortable through peak sun hours.


