

Modern commercial buildings are increasingly designed to make better use of natural daylight. Offices, shopping centres, hotels, educational institutions and industrial facilities can all benefit from well-planned overhead glazing that brings daylight into interior spaces.
Skylights for commercial buildings provide a practical way to introduce natural light through the roof while creating a distinctive architectural feature. Depending on the building’s requirements, a skylight system can range from a simple fixed glass roof to a large atrium roof or an operable skylight that allows controlled ventilation.
However, a successful skylight project involves more than choosing attractive glass. Structural support, waterproofing, solar heat gain, drainage, safety and maintenance all need to be considered during the design stage.
In this guide, we explain the main types of commercial skylights, their benefits and the important factors to evaluate before selecting a system.
What Are Skylights for Commercial Buildings?
A skylight is a glazed or translucent roof opening designed to allow natural daylight into a building. It is typically installed on a flat or sloping roof, an atrium, a corridor or another area where conventional windows cannot provide sufficient daylight.
Commercial skylights may use glass panels supported by aluminium or steel framing. Depending on the design, they can be fixed, operable, curved, pyramid-shaped or integrated into a larger glazed roof structure.
Common applications include:
- Corporate offices and business parks
- Shopping malls and retail centres
- Hotels, restaurants and hospitality spaces
- Hospitals and educational institutions
- Industrial buildings and warehouses
- Atriums, entrance halls and covered walkways
- Airports and large public buildings
The appropriate skylight design depends on the building’s architecture, roof configuration, local climate and performance requirements.
Types of Commercial Skylight Systems
Different skylight systems serve different architectural and functional purposes. Understanding the available options makes it easier to choose a suitable solution.
1. Fixed Glass Skylights
Fixed skylights are permanently sealed roof-glazing systems that do not open. They are designed primarily to bring natural light into interior spaces.
They can be installed over corridors, office areas, reception spaces, stairwells and other locations where additional daylight is desirable.
Best suited for: Buildings that need consistent daylight without requiring ventilation through the roof.
2. Sliding Roof Skylights
Sliding skylights use movable glazed sections that open or close along a designed track system. When appropriately engineered, they can provide both daylight and controlled access to outdoor air.
These systems require careful planning of the operating mechanism, weather seals, drainage and maintenance access.
Best suited for: Selected atriums, hospitality areas and commercial spaces where an operable roof is part of the design brief.
3. Retractable Skylights
Retractable skylights can open across a larger portion of the roof, depending on their configuration. They are often considered for spaces where the ability to open the roof is an important architectural feature.
Because they include moving components, their design should account for structural loads, wind conditions, operating controls, safety interlocks and ongoing maintenance.
Best suited for: Specialised commercial projects, event spaces and selected hospitality developments.
4. Atrium Skylights
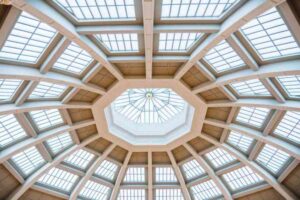
An atrium skylight covers a larger opening above an internal courtyard, lobby or central circulation area. It can help distribute daylight into the heart of a building and create a visually impressive interior.
Atrium roofs may be flat, pitched, pyramidal or geometrically complex. Their design requires coordination between glazing, supporting structures, drainage and the building’s environmental-control strategy.
Best suited for: Shopping centres, hotels, corporate offices and institutional buildings.
5. Domed and Curved Skylights
Domed and curved skylights introduce a distinctive roof profile while allowing daylight into the space below. Their geometry can also influence how water drains from the roof.
The glazing material, panel layout, support framework and maintenance provisions should be selected according to the size and shape of the structure.
Best suited for: Architectural atriums, entrance areas and buildings where the roof is intended to be a prominent design element.
6. Glass Canopies and Covered Glazing
Glass canopies are generally installed over entrances, walkways and external transition areas rather than as roof openings over enclosed rooms. They are closely related to commercial overhead glazing because they also require careful structural design, drainage and weather protection.
A canopy may complement a skylight system by extending the building’s glazed architectural language to its entrance.
Best suited for: Office entrances, hotels, retail buildings and covered pedestrian areas.
Key Benefits of Skylights in Commercial Buildings
1. More Natural Daylight
A well-positioned skylight can introduce daylight into areas that receive limited light from conventional windows. This can be particularly valuable in deep floor plates, central corridors and large atriums.
The amount of useful daylight depends on skylight size, orientation, glazing properties, roof geometry and surrounding obstructions.
2. Reduced Dependence on Artificial Lighting
When daylight reaches occupied areas at the right times, a building may need less artificial lighting. Actual energy savings depend on the lighting controls, occupancy patterns, daylight distribution and overall building design.
Automatic dimming or daylight-responsive lighting controls can help make better use of the available natural light.
3. Improved Architectural Appeal
Skylights can create an open, spacious atmosphere and add visual interest to commercial interiors. Atrium glazing, curved rooflights and carefully detailed glass roofs can become defining features of a building.
4. Better Use of Interior Spaces
Introducing daylight into central areas can improve the usability and appearance of spaces that might otherwise feel dark or enclosed.
Reception areas, internal circulation zones and shared commercial spaces may benefit from a roof design that incorporates natural light.
5. Potential Support for Building Sustainability Goals
Daylighting strategies can contribute to broader building-efficiency objectives when they are integrated with suitable glazing, shading, insulation and lighting controls.
However, a skylight that admits excessive solar heat may increase cooling demand. The goal should be balanced daylight performance rather than maximising the glazed roof area.
ACP Cladding for Modern Buildings: Benefits, Applications, and Design Considerations
Read this blog
Important Design Considerations Before Installing a Skylight
1. Glass Selection and Solar Heat Control
Glass specification is one of the most important decisions in a skylight project. Overhead glazing receives direct solar exposure and may experience different thermal conditions from vertical windows.
Depending on the building, designers may consider solar-control glass, suitable Low-E coatings, insulated glazing units or other specified glazing configurations.
The final selection should balance visible light transmission, solar heat gain, thermal performance, safety and the intended appearance.
2. Waterproofing and Drainage
A skylight interrupts the roof’s normal weatherproofing layer. Poorly detailed joints or inadequate drainage can lead to water ingress, staining and damage to interior finishes.
A properly designed system should consider:
- Roof falls and drainage paths
- Flashing and perimeter waterproofing
- Gaskets and compatible sealants
- Drainage channels and outlets
- Connections between the skylight and roof membrane
- Access for inspection and maintenance
Waterproofing should be addressed during design and installation, not treated as a cosmetic finishing step.
3. Structural Strength and Wind Loads
Commercial skylights must be designed for the loads relevant to their location and configuration. These may include dead loads, wind pressure and suction, maintenance loads and other applicable design actions.
The framing, connections, support structure and glazing must be checked by qualified professionals using the applicable codes and project-specific calculations.
Large spans, exposed roofs and unusual geometries may require additional engineering coordination.
4. Safety of Overhead Glazing
Glass installed overhead must be specified for the relevant application and foreseeable loading conditions. The appropriate glass make-up depends on factors such as panel size, support arrangement, breakage behaviour, access and the consequences of glass failure.
Laminated safety-glass configurations are often considered for overhead applications because the interlayer can help retain fragments after breakage. The exact specification should be established by the project’s glazing and structural design professionals.
Do not assume that ordinary glass or a glass type suitable for a vertical window is automatically appropriate for overhead glazing.
5. Condensation and Thermal Performance
Differences between indoor and outdoor temperatures can cause condensation on glazing or framing if the system is poorly designed for the building’s conditions.
Thermal performance depends on the complete assembly, including glass, frames, seals and surrounding roof construction. Insulated glazing, appropriate frame design and correct installation details can help manage thermal transfer and condensation risks.
6. Cleaning and Maintenance Access
Skylights are often difficult to reach once a building is occupied. Cleaning and inspection requirements should therefore be planned before installation.
The maintenance strategy may need to cover glass cleaning, seal inspection, drainage clearance, frame checks and servicing of any moving mechanisms.
Safe access provisions are especially important for large atrium roofs and skylights installed at height.
How Much Do Commercial Skylights Cost?
There is no single price for commercial skylights because each project has different technical and architectural requirements.
The overall cost can be influenced by:
- Total glazed area and panel dimensions
- Type and specification of glass
- Aluminium or steel framing system
- Fixed, sliding or retractable operation
- Structural support requirements
- Roof height and site accessibility
- Waterproofing and drainage details
- Fabrication complexity and installation conditions
- Cleaning and maintenance provisions
A fixed skylight with straightforward geometry will generally have different cost requirements from a large retractable roof or a complex atrium structure.
For a meaningful estimate, provide the facade or roof drawings, approximate dimensions, project location, preferred system and any specific performance requirements. A project-specific assessment is more useful than relying on a generic per-square-foot figure.
How to Choose the Right Building Facade System in India
Read this blog
How to Choose the Right Skylight Contractor
Selecting a suitable skylight contractor is important because overhead glazing combines architectural design, structural requirements and weatherproofing.
Before appointing a contractor, consider the following:
- Relevant experience: Ask about experience with commercial skylights, roof glazing and projects of comparable size.
- Technical design: Confirm that the proposed system includes appropriate structural calculations and coordinated drawings.
- Glass specification: Check that the glazing is selected for overhead use and the project’s safety requirements.
- Waterproofing details: Review drainage, flashing, seals and the connection to the surrounding roof.
- Fabrication and installation: Understand how dimensional accuracy, installation quality and site coordination will be managed.
- Maintenance planning: Ask how the system can be inspected, cleaned and serviced after handover.
The lowest initial quotation may not represent the best long-term value if essential engineering, waterproofing or access provisions are missing.
Why Consider Alfa Facade Systems for Skylights?
Alfa Facade Systems provides facade and architectural solutions, including skylights, canopies, glazing and related building-envelope systems. Its Canopies and Skylight Services page describes solutions such as sliding roof skylights, retractable skylight systems, glass canopies and walkable glass floors or bridges.
For a commercial project, the appropriate system should be evaluated against the building’s architectural drawings, structural requirements, weather exposure, glazing specification and maintenance needs.
You can also explore Alfa Facade Systems’ complete services or contact the team through the official contact page to discuss project requirements.
Frequently Asked Questions About Commercial Skylights
What type of skylight is best for a commercial building?
The best option depends on the building’s purpose, roof structure, daylight requirements and ventilation needs. Fixed skylights are suitable when daylight is the main objective, while sliding or retractable systems may be considered when roof opening is also required.
Are skylights suitable for hot climates in India?
Yes, skylights can be used in hot climates when designed with appropriate solar-control glazing, shading where needed, thermal performance and effective waterproofing. The glass specification and glazed area should be matched to the local climate and building orientation.
Do commercial skylights cause roof leakage?
A skylight does not have to cause leakage, but poor design, faulty installation, deteriorated seals or blocked drainage can lead to water ingress. Proper roof integration, flashing, drainage and routine inspection are important to maintain weather resistance.
Which glass is suitable for a commercial skylight?
The suitable glass depends on the panel size, support conditions, safety requirements, solar exposure and thermal objectives. A qualified designer should specify an appropriate overhead-glazing configuration rather than choosing glass based on appearance alone.
Do skylights reduce electricity consumption?
Skylights can reduce the need for artificial lighting when they provide useful daylight and the lighting system responds appropriately. However, excessive solar heat gain can increase cooling demand, so the net energy impact depends on the complete building design.
How often should commercial skylights be maintained?
Inspection frequency depends on the skylight design, building location, exposure and manufacturer recommendations. Regular checks should address drainage, seals, glazing condition, framing and moving parts where applicable.
What information is needed for a skylight quotation?
Useful information includes architectural and roof drawings, approximate dimensions, project location, preferred skylight type, glazing requirements, roof construction and installation access conditions.
Conclusion
Skylights for commercial buildings can bring natural daylight into interior spaces, strengthen architectural design and support a considered daylighting strategy. Their success, however, depends on much more than the appearance of the glass.
Glass selection, structural engineering, waterproofing, drainage, thermal performance, overhead safety and maintenance access should all be addressed as part of one coordinated design.
By evaluating these factors early and working with an experienced facade contractor, building owners, architects and developers can make informed decisions about a skylight system that suits their project’s functional, architectural and performance requirements.


